Leave a Message

Thank you for your message. I will be in touch with you shortly.

3355 Santa Fe Road
3355 Santa Fe Road
3355 Santa Fe Road
3355 Santa Fe Road
3355 Santa Fe Road
3355 Santa Fe Road
3355 Santa Fe Road
3355 Santa Fe Road
3355 Santa Fe Road
3355 Santa Fe Road
3355 Santa Fe Road
3355 Santa Fe Road
3355 Santa Fe Road
3355 Santa Fe Road
3355 Santa Fe Road
3355 Santa Fe Road
3355 Santa Fe Road
3355 Santa Fe Road
3355 Santa Fe Road
3355 Santa Fe Road
3355 Santa Fe Road
3355 Santa Fe Road
3355 Santa Fe Road
3355 Santa Fe Road
3355 Santa Fe Road
3355 Santa Fe Road
3355 Santa Fe Road
3355 Santa Fe Road
3355 Santa Fe Road
3355 Santa Fe Road
3355 Santa Fe Road
3355 Santa Fe Road
3355 Santa Fe Road
3355 Santa Fe Road
3355 Santa Fe Road
3355 Santa Fe Road
3355 Santa Fe Road
3355 Santa Fe Road
3355 Santa Fe Road
3355 Santa Fe Road
3355 Santa Fe Road
3355 Santa Fe Road
3355 Santa Fe Road
3355 Santa Fe Road
3355 Santa Fe Road
3355 Santa Fe Road
3355 Santa Fe Road
3355 Santa Fe Road
3355 Santa Fe Road
3355 Santa Fe Road
SEE ALL PHOTOS
3355 Santa Fe Road
3355 Santa Fe Road
3355 Santa Fe Road
3355 Santa Fe Road
3355 Santa Fe Road
3355 Santa Fe Road
3355 Santa Fe Road
3355 Santa Fe Road
3355 Santa Fe Road
3355 Santa Fe Road
3355 Santa Fe Road
3355 Santa Fe Road
3355 Santa Fe Road
3355 Santa Fe Road
3355 Santa Fe Road
3355 Santa Fe Road
3355 Santa Fe Road
3355 Santa Fe Road
3355 Santa Fe Road
3355 Santa Fe Road
3355 Santa Fe Road
3355 Santa Fe Road
3355 Santa Fe Road
3355 Santa Fe Road
3355 Santa Fe Road
3355 Santa Fe Road
3355 Santa Fe Road
3355 Santa Fe Road
3355 Santa Fe Road
3355 Santa Fe Road
3355 Santa Fe Road
3355 Santa Fe Road
3355 Santa Fe Road
3355 Santa Fe Road
3355 Santa Fe Road
3355 Santa Fe Road
3355 Santa Fe Road
3355 Santa Fe Road
3355 Santa Fe Road
3355 Santa Fe Road
3355 Santa Fe Road
3355 Santa Fe Road
3355 Santa Fe Road
3355 Santa Fe Road
3355 Santa Fe Road
3355 Santa Fe Road
3355 Santa Fe Road
3355 Santa Fe Road
3355 Santa Fe Road
3355 Santa Fe Road
For Sale

3355 Santa Fe Road

3355 Santa Fe Road, Park City, UT 84098

$860,000
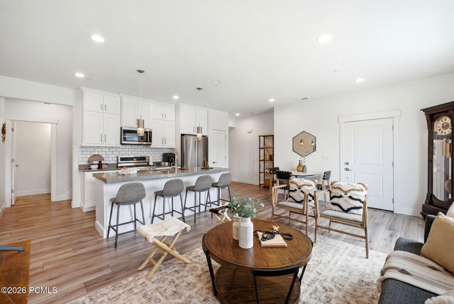
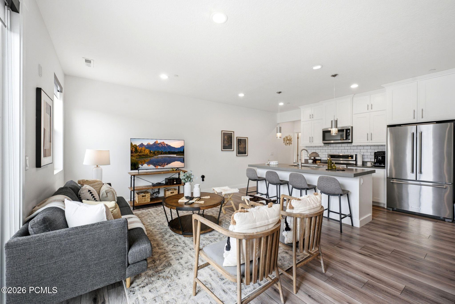
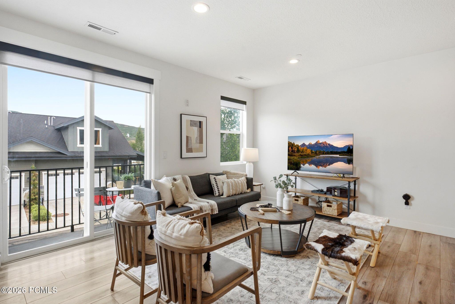
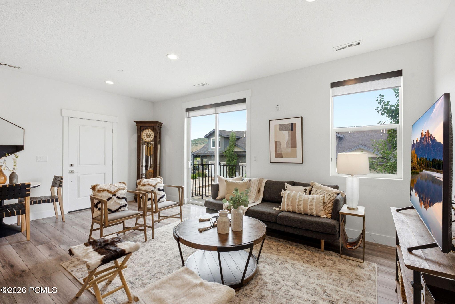
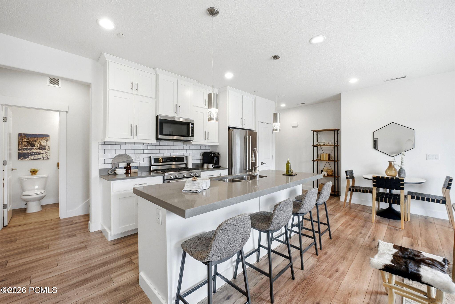
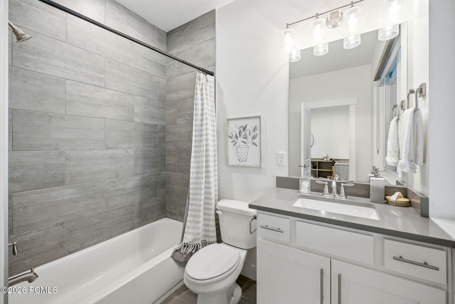
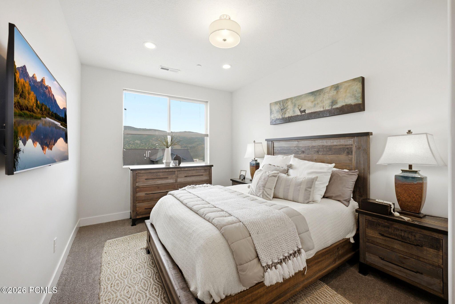
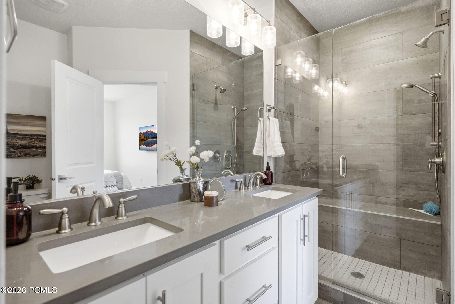
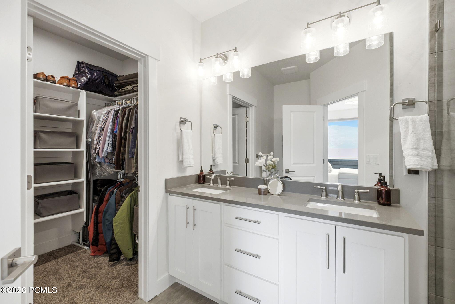
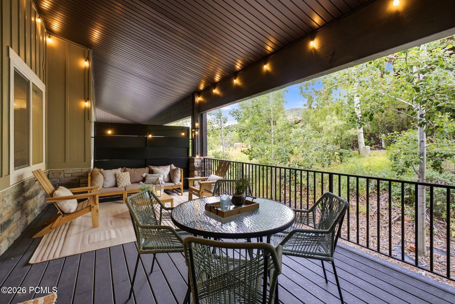
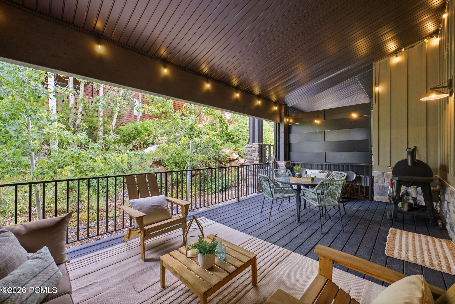
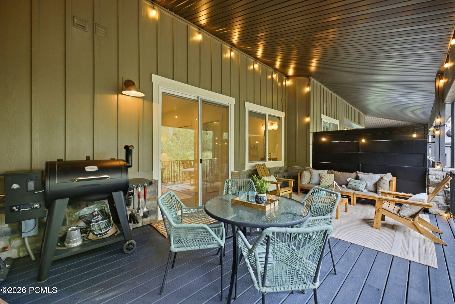
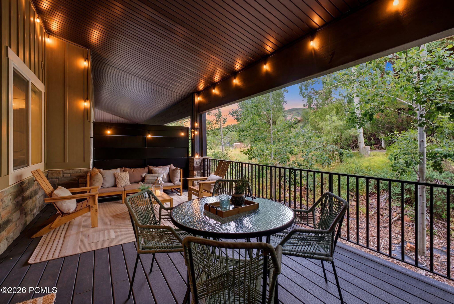
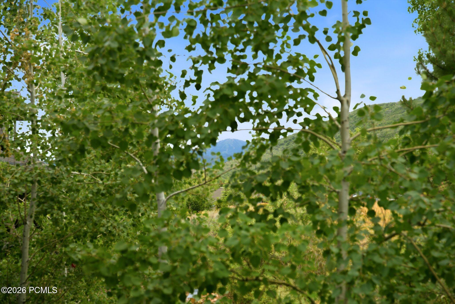
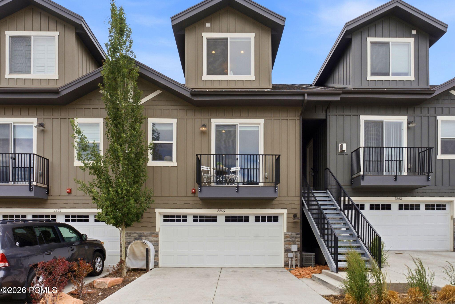
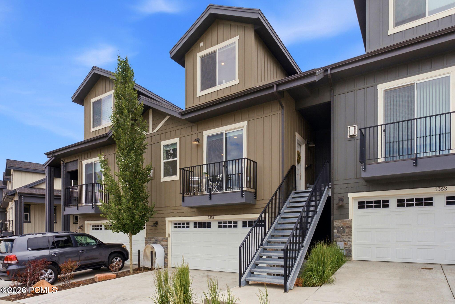
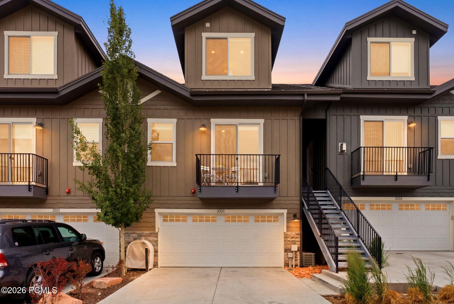
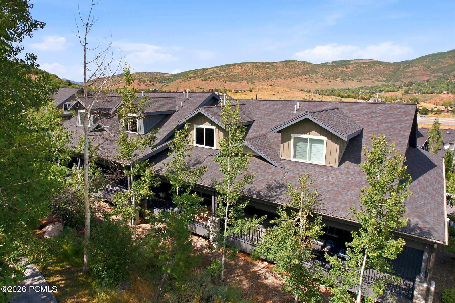
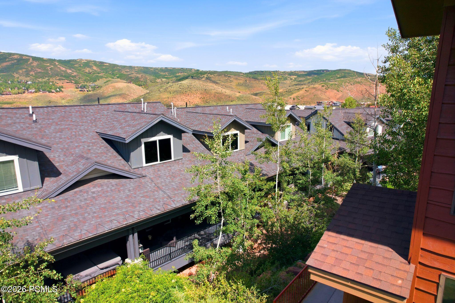
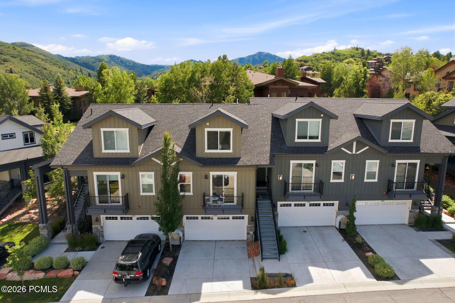
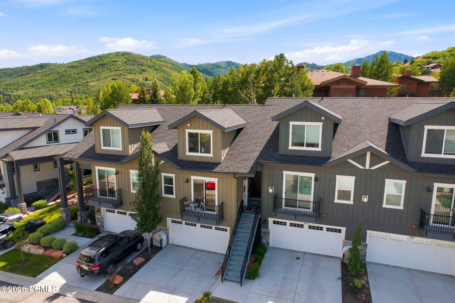
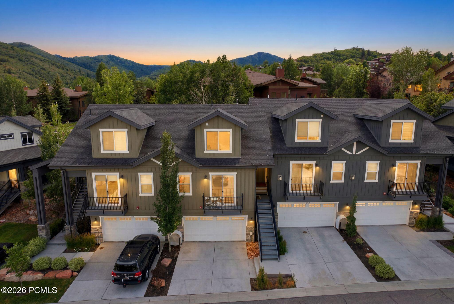
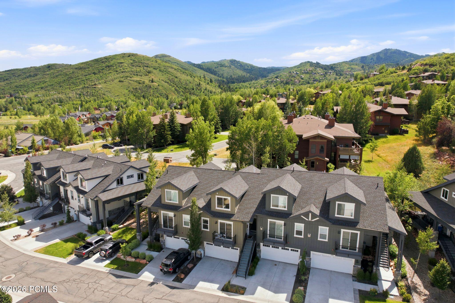
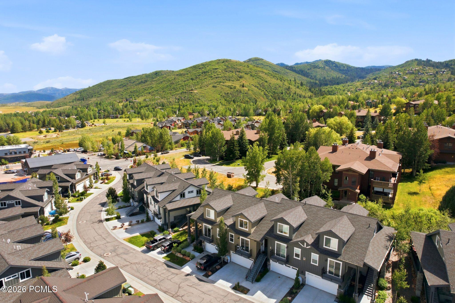
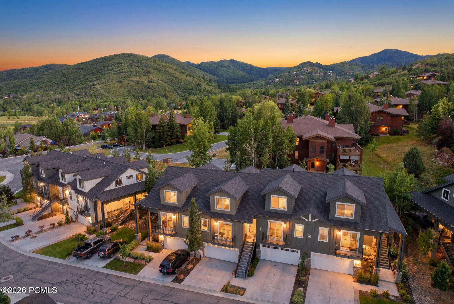
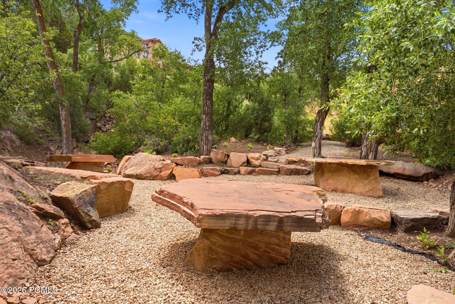
An exceptional retreat in the coveted Quarry Springs enclave of Pinebrook, this impeccably maintained 2-bedroom, 2 1/2-bathroom townhome delivers the perfect blend of refined mountain living and effortless convenience. Privately positioned at the back of the development on the quiet side of the community, this residence offers exceptional privacy and a peaceful setting. Backing to open space with distant Deer Valley views, the expansive covered deck provides a secluded outdoor sanctuary - perfect for morning coffee, evening barbeques, or simply taking in the mountain scenery. Occasional wildlife sightings round out the nature-immersed ambiance.
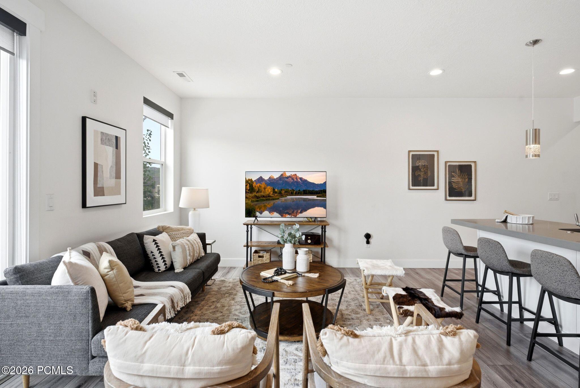
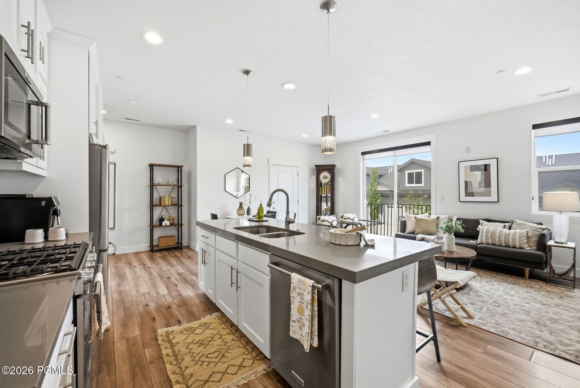
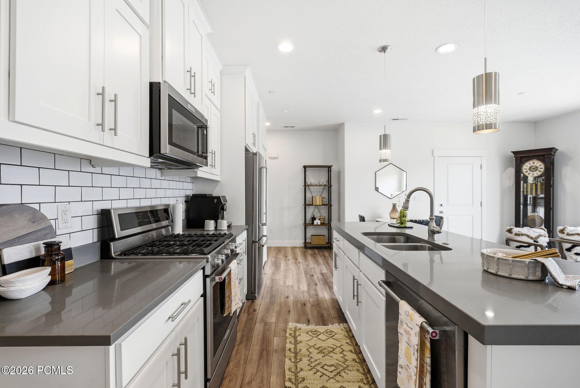
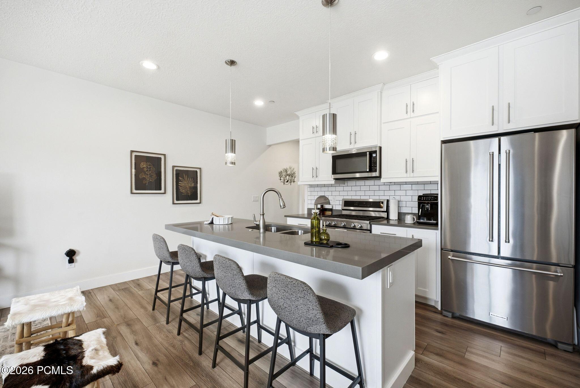
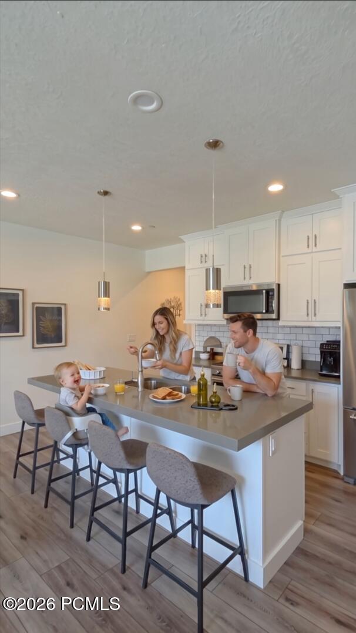
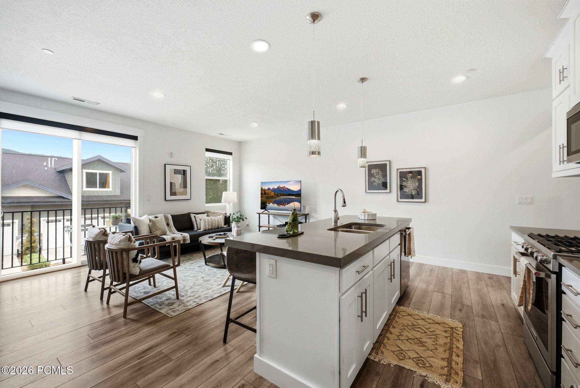
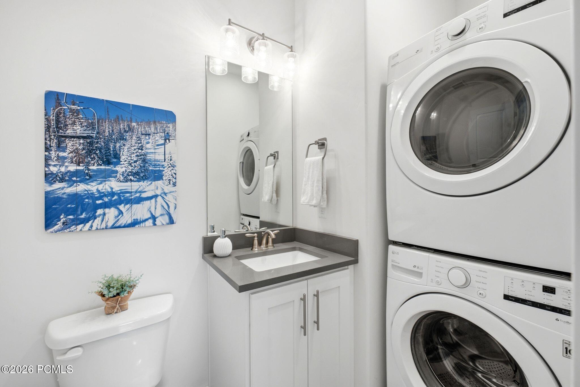
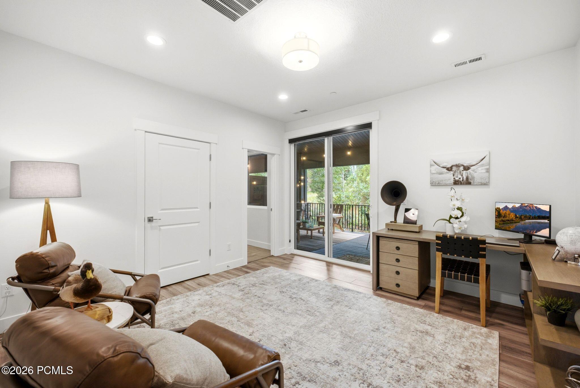
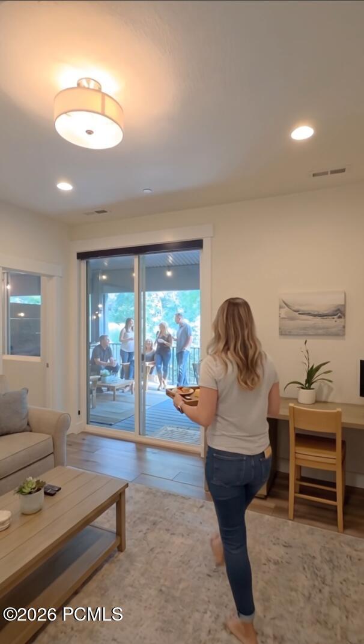
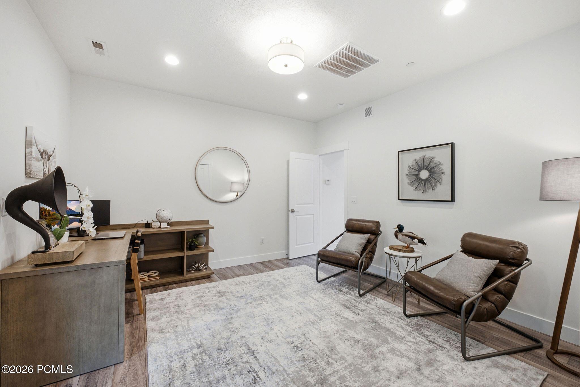
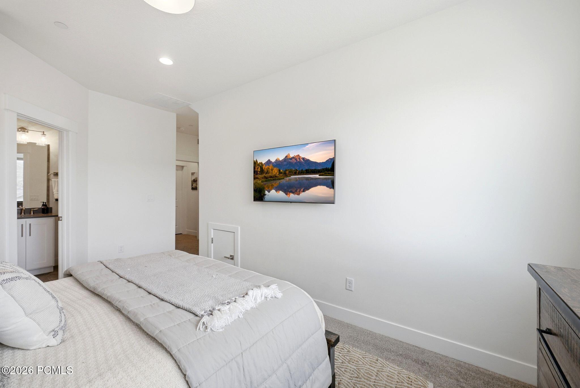
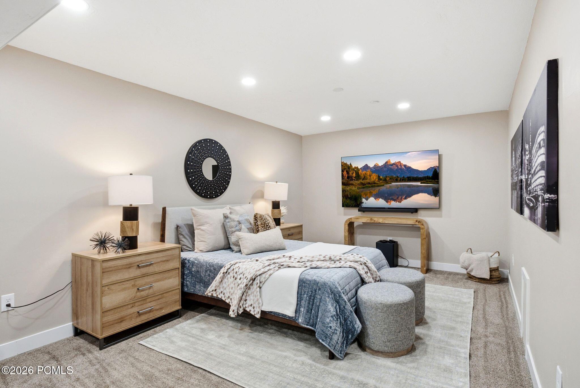
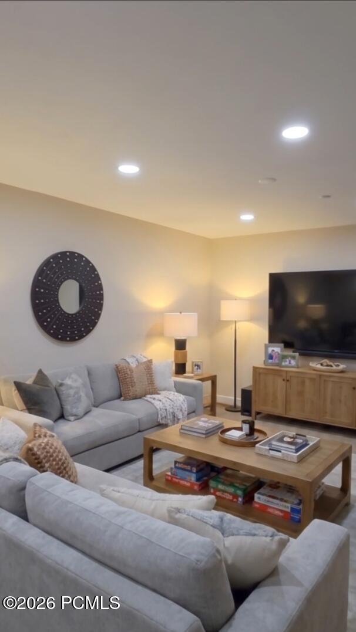
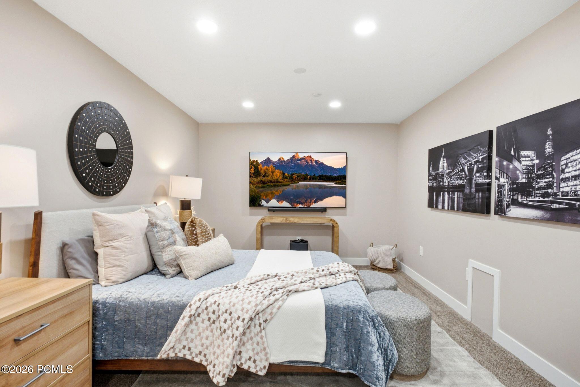
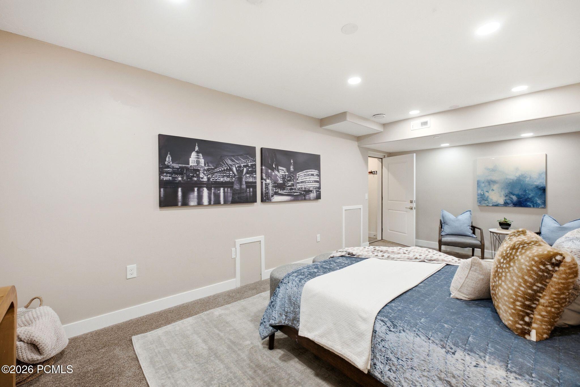
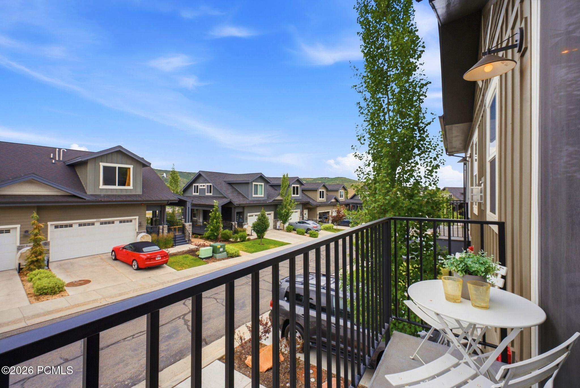
Inside, the open-concept kitchen and family room flow seamlessly for everyday living and hosting, featuring quartz countertops and stainless steel appliances. The main floor offers a versatile office or second bedroom off the kitchen with direct access to the deck. The lower level provides a generous finished bonus space perfect for guests or a family room, while the upstairs primary suite captures peaceful mountain views. New carpet, fresh paint, and a 2-car attached garage with 220V EV charging and additional storage complete the package.
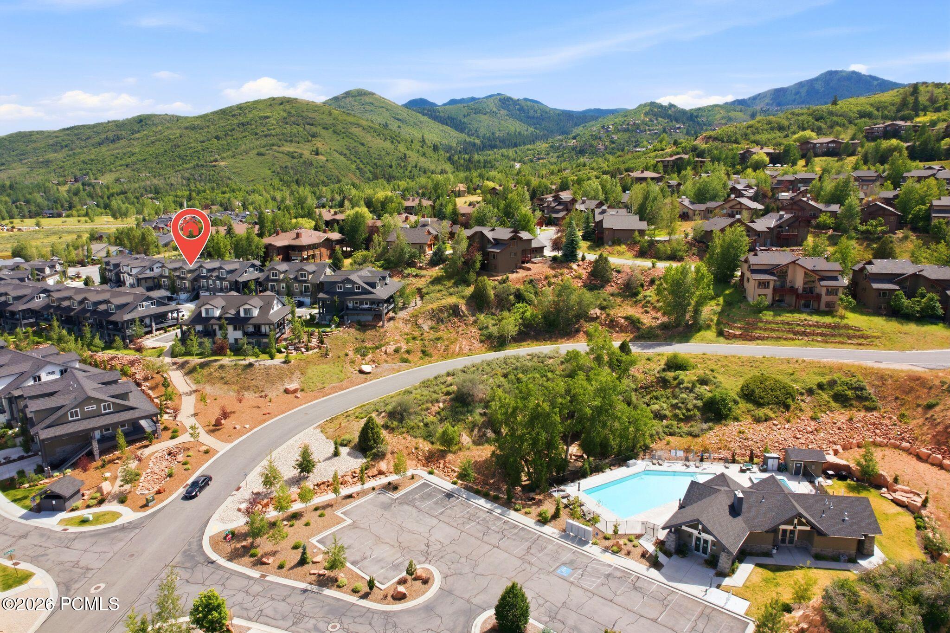
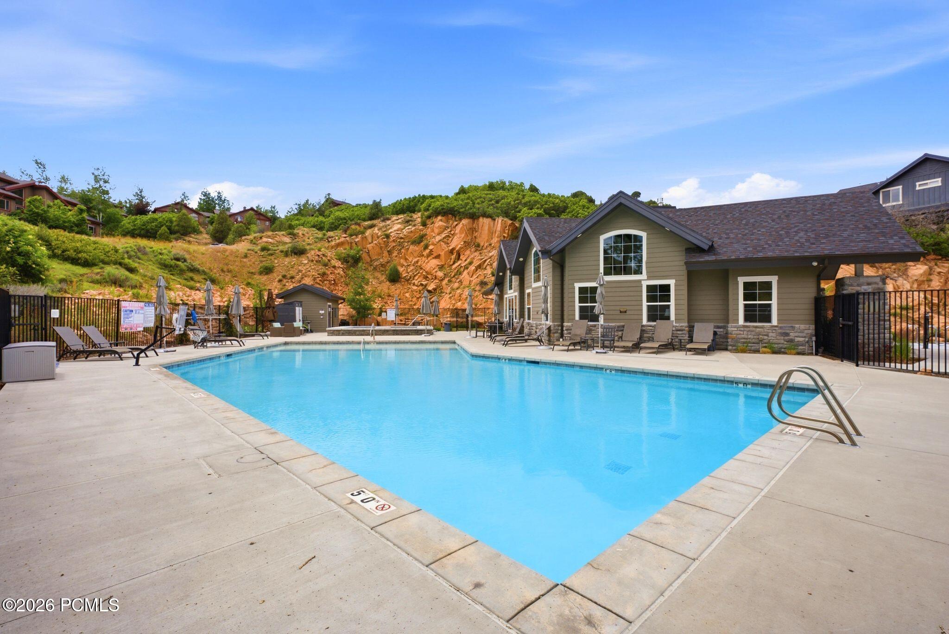
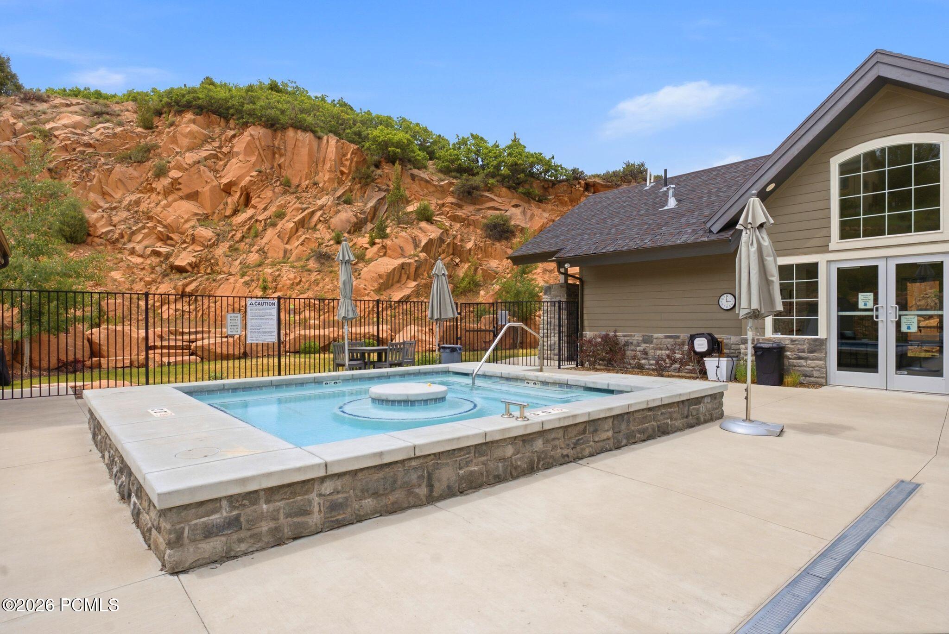
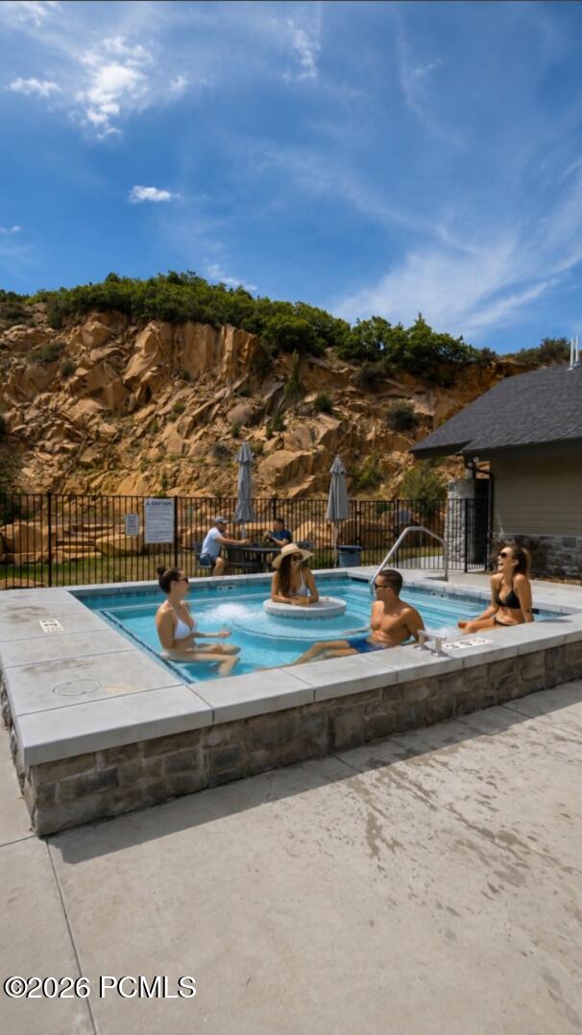
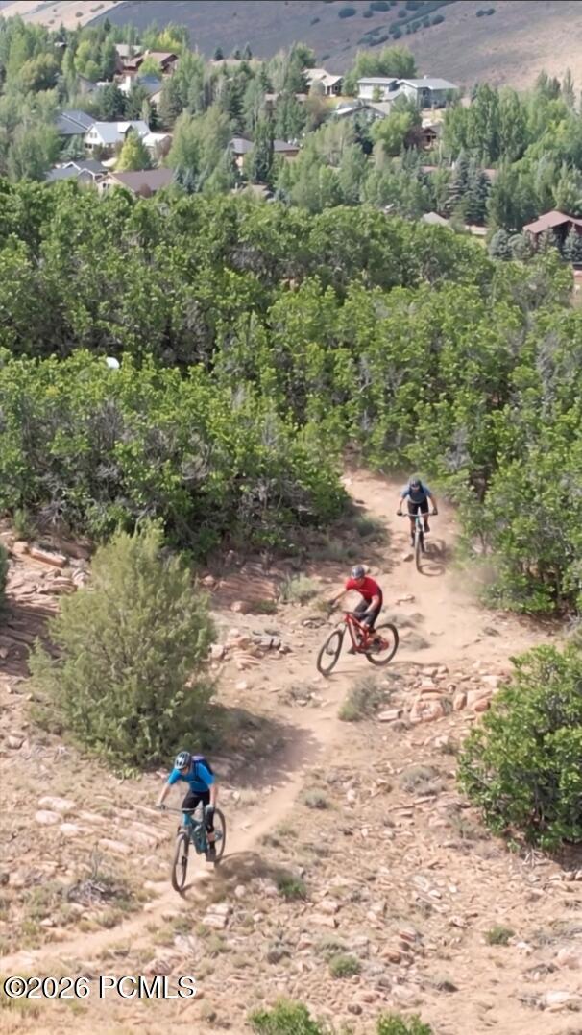
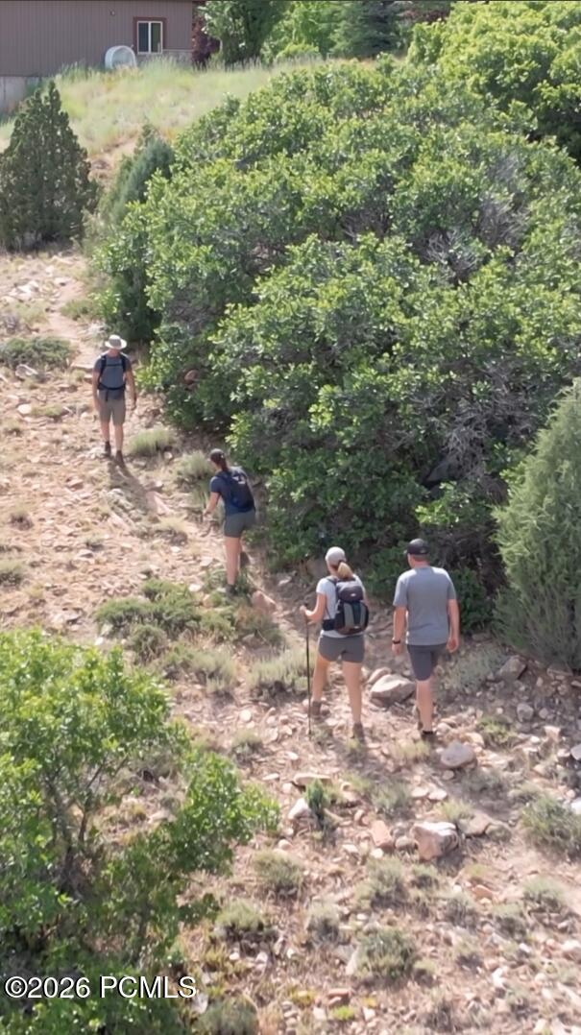
Residents enjoy a community pool, hot tub, and clubhouse. Steps from dining, shopping, and world-class hiking and biking trails -- with minutes-away access to premier ski resorts and Woodward Park City. Salt Lake City International Airport is an easy 25-minute commute, and the prestigious Park City School District serves the area.
Whether you're seeking a primary residence, a mountain escape, or a high-performing investment, nightly rentals are permitted -- making this a rare and coveted opportunity in one of Utah's most desirable alpine communities.

2
beds

3
baths

1,584 Sq.Ft. LIVING AREA

1,303 Sq.Ft. lot

Cathy  Schaede

Cathy Schaede

Features & Amenities

Interior

  • total bedrooms2
  • Total bathrooms3
  • full bathrooms2
  • half bathroom1
  • Flooring Carpet, Tile, Vinyl
  • Fireplace None
  • APPLIANCES Tankless Water Heater, Dishwasher, Disposal, Gas Range, Microwave, Refrigerator, Washer/Dryer Stacked
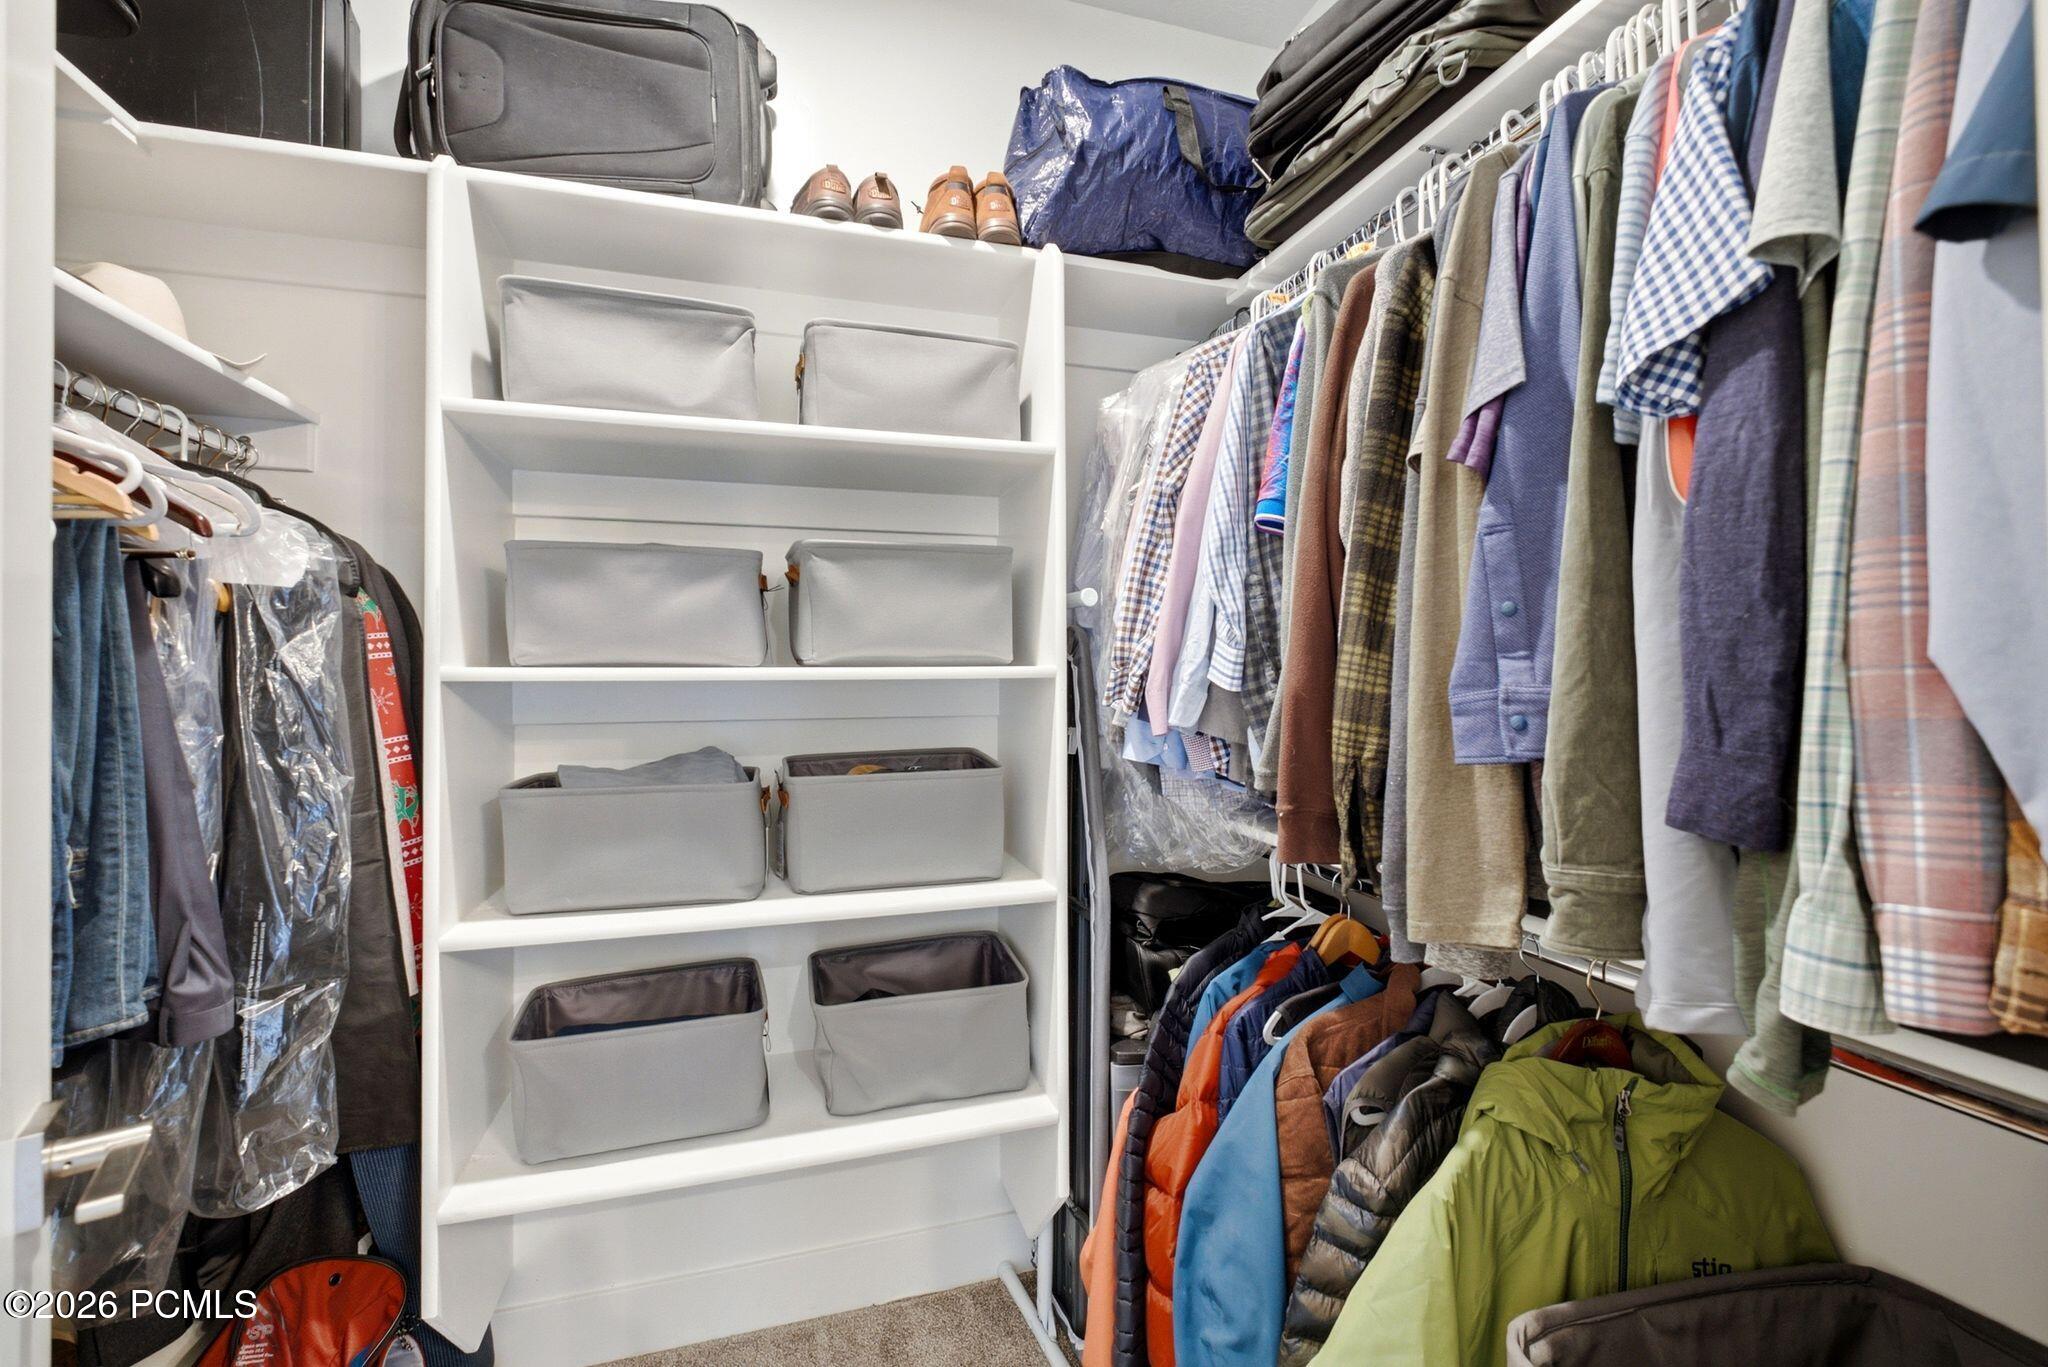
  • other interior Features Double Vanity, Kitchen Island, Ski Storage, Spa/Hot Tub, Walk-In Closet(s)

Area & Lot

  • Status For Sale
  • Living Area1,584 Sq.Ft.
  • Total Area1,584 Sq.Ft.
  • Lot Area1,303 Sq.Ft.
  • MLS® ID12603026
  • TypeCondo
  • YEAR BUILT2020
  • NeighborhoodPark City
  • Architecture StylesContemporary
  • View DescriptionMountain(s), Ski Area

Exterior

  • Garage Space2.0
  • water SourcePublic
  • utilitiesCable Available, Electricity Connected, High Speed Internet Available, Natural Gas Connected
  • roofAsphalt
  • lot featuresSprinklers In Rear, Sprinklers In Front, Cul-De-Sac, On Bus Route, PUD - Planned Unit Development
  • parkingGuest
  • HEAT TYPEForced Air
  • AIR CONDITIONINGAir Conditioning, Central Air
  • sewerPublic Sewer
  • SubstructureSlab
  • Disability FeaturesNone
  • HOA AmenitiesClubhouse, Pets Allowed, Pool, Hot Tub
  • other exterior FeaturesStorage, Balcony, Gas BBQ Stubbed

Financial

  • Sales Price$860,000
  • Real Estate Tax $2,714/yr
  • HOA $621/mo
View Virtual Tour
image

Schedule a Showing

I would love to show you my beautiful property. Please select your preferred date and time below. I will be in touch shortly to confirm your appointment.

Schedule a Showing

I would love to show you my beautiful property. Please select your preferred date and time below. I will be in touch shortly to confirm your appointment.

Thank you for your interest in 3355 Santa Fe Road, Park City, UT 84098. We are reviewing your request and will be in touch shortly!

Mortgage Calculator

Estimate your monthly mortgage payment, including the principal and interest, property taxes, and HOA. Adjust the values to generate a more accurate rate.

All estimates are provided for informational purposes only. Actual amounts may vary.
$0,000 Your Payment 20 15 65
$0,000 Your Payment

Park City

Explore

A Higher Standard of Real Estate Service

Experience a seamless, results-driven approach backed by local expertise, strategic negotiation, and personalized attention.

Follow Me on Instagram